Project information
A Contemporary 2 BHK Interior Design Project
Located in the peaceful town of Siuri, this 2 BHK residence is thoughtfully designed to offer a perfect balance of modern aesthetics and everyday comfort. The project reflects a contemporary lifestyle with carefully curated interiors that feel elegant, functional, and inviting.
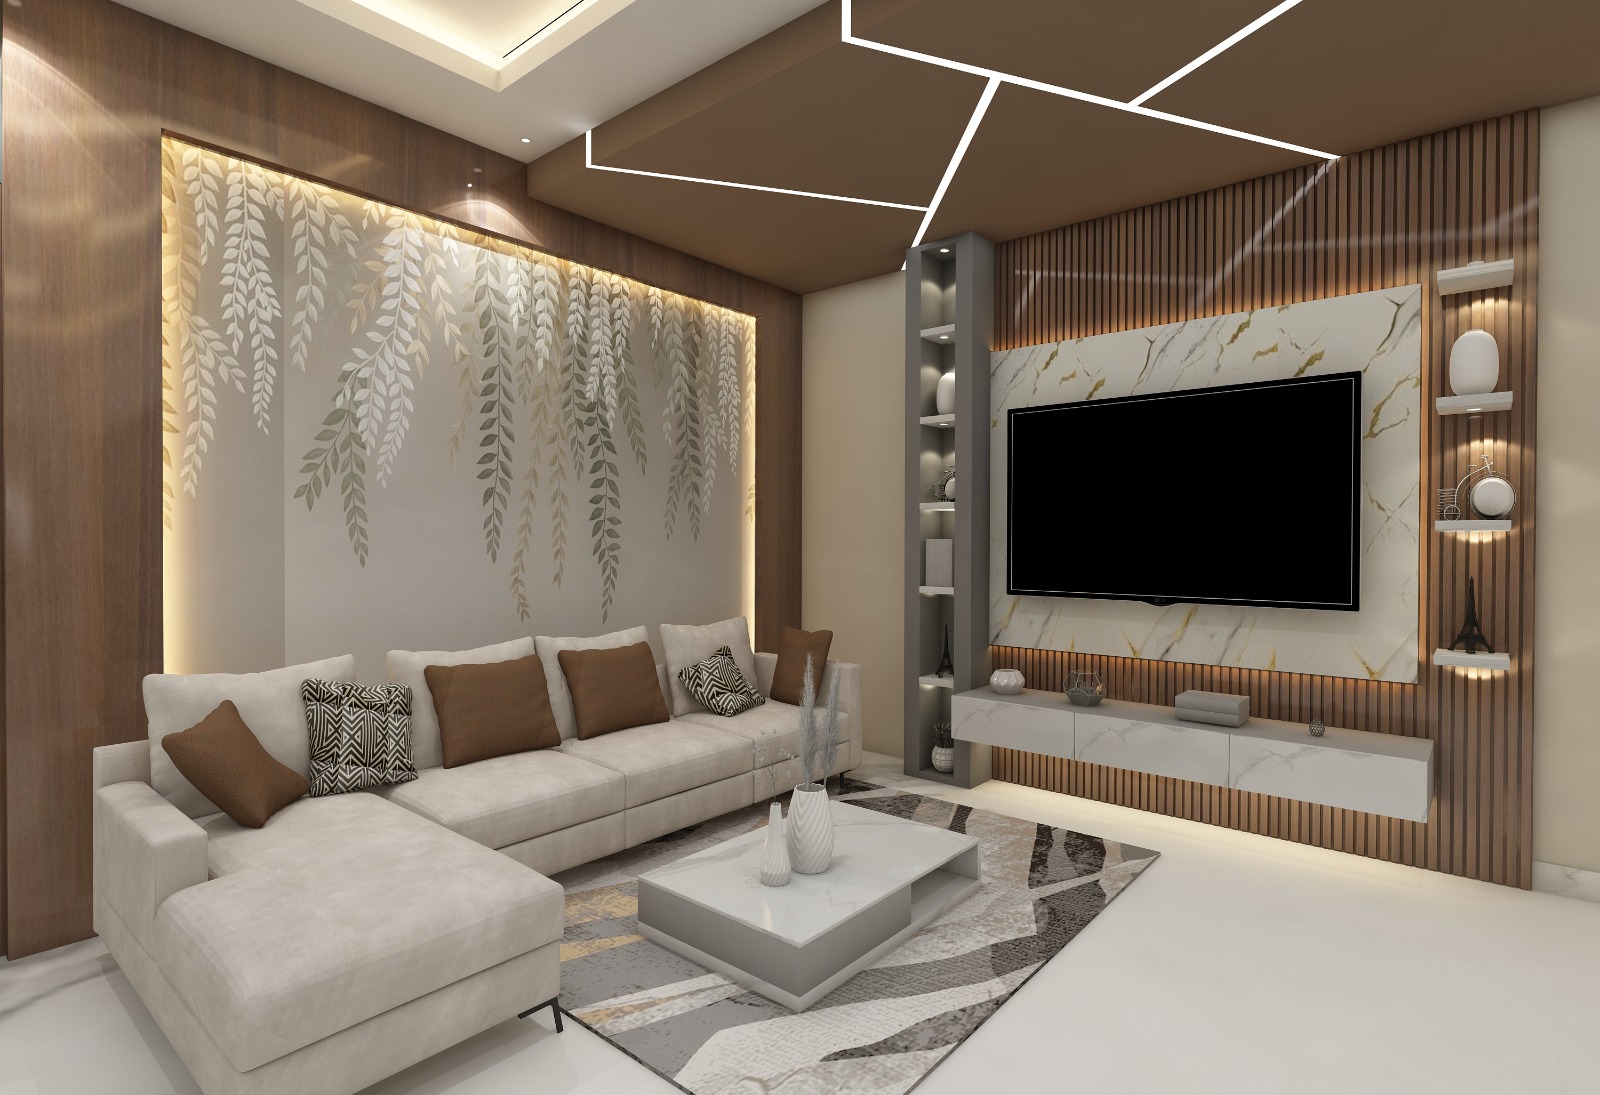
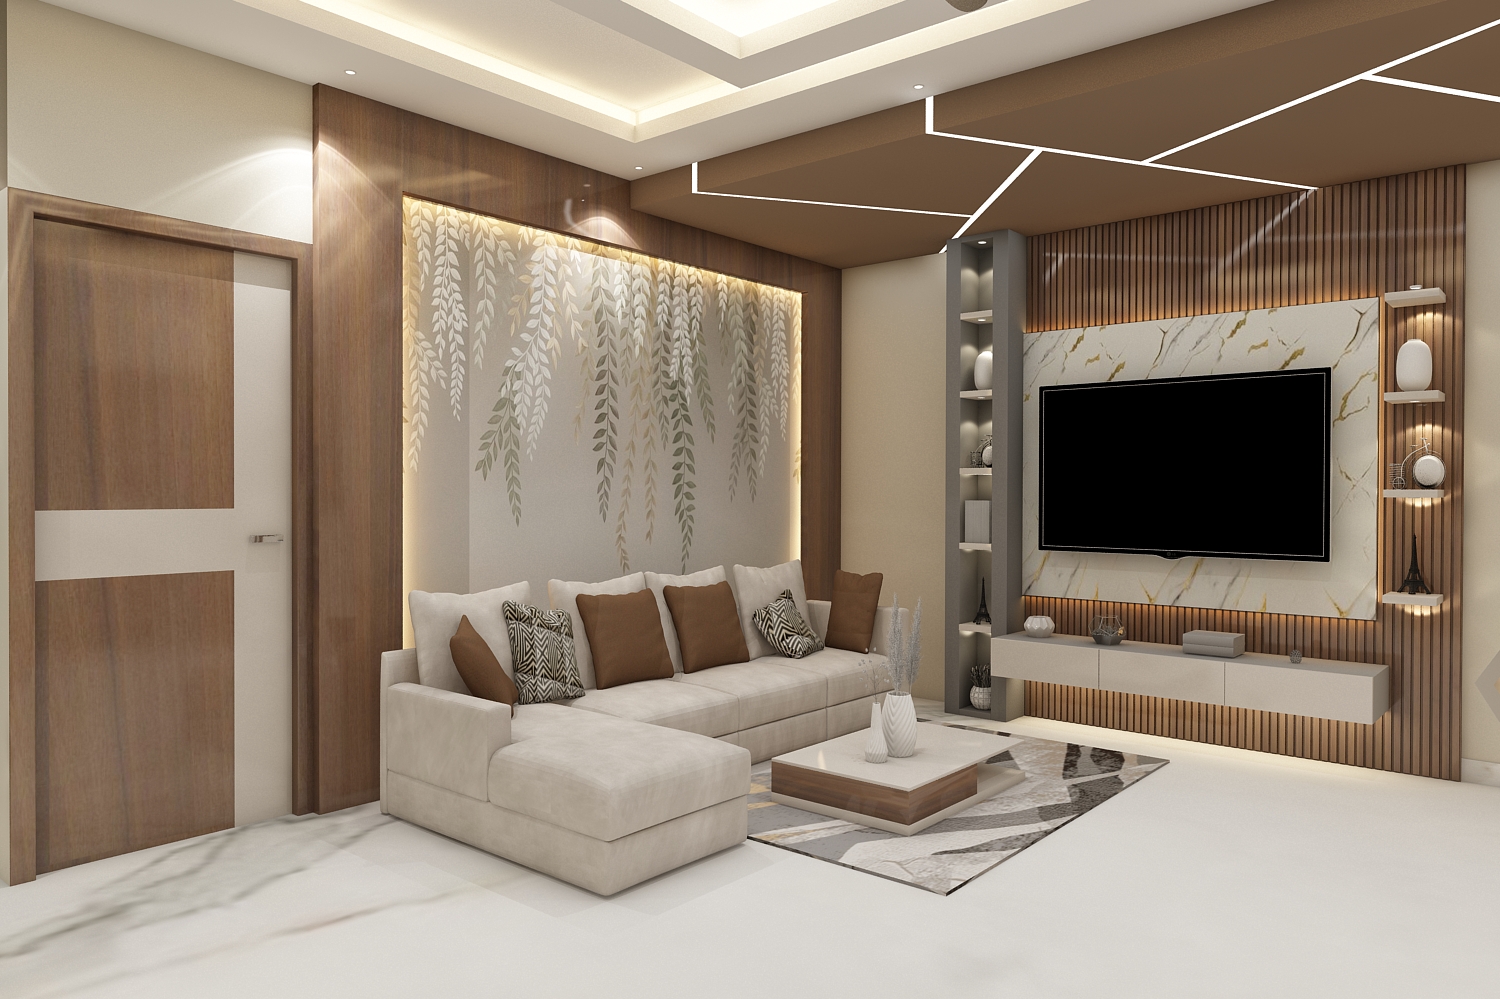
The overall design concept focuses on clean lines, subtle textures, and a soothing neutral color palette that enhances the sense of space and openness. Warm lighting, refined finishes, and minimal design elements together create a calm and sophisticated atmosphere throughout the home.
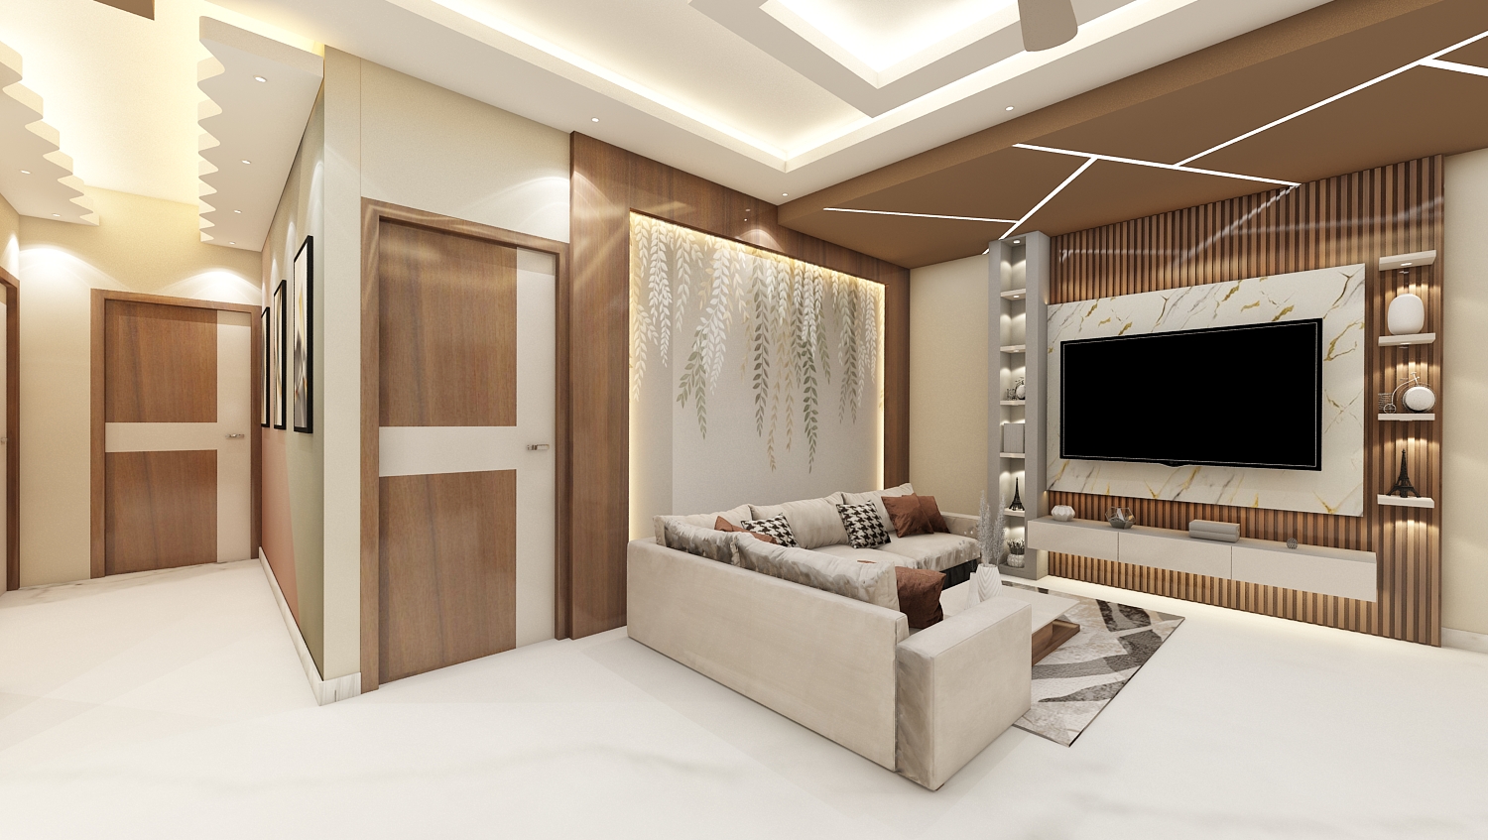
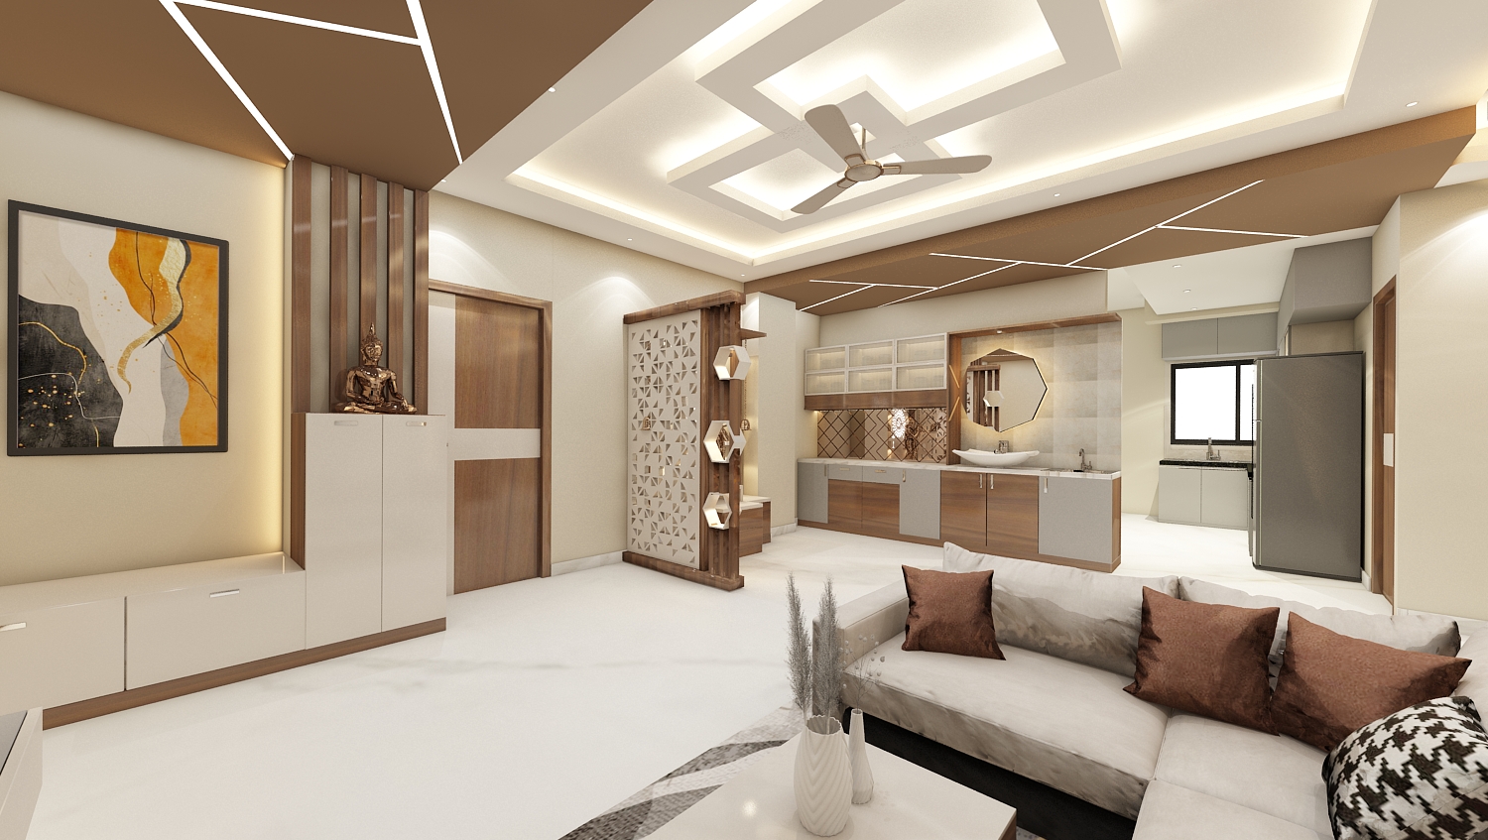
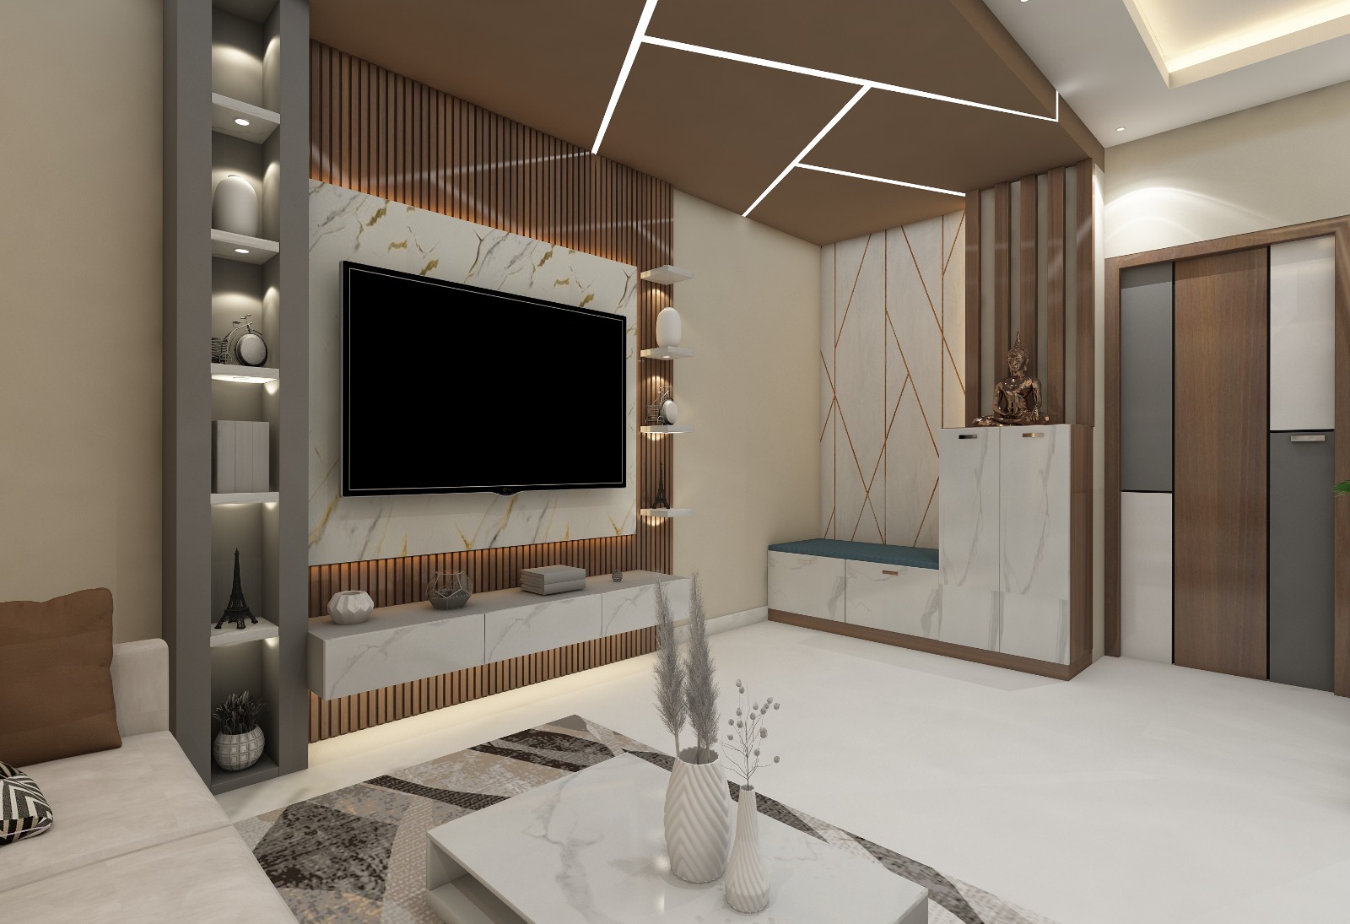
The living and dining area is designed to be both stylish and welcoming, featuring smart space planning, comfortable furnishings, and modern décor accents that elevate the overall ambience. The layout ensures a seamless flow between functionality and visual harmony.
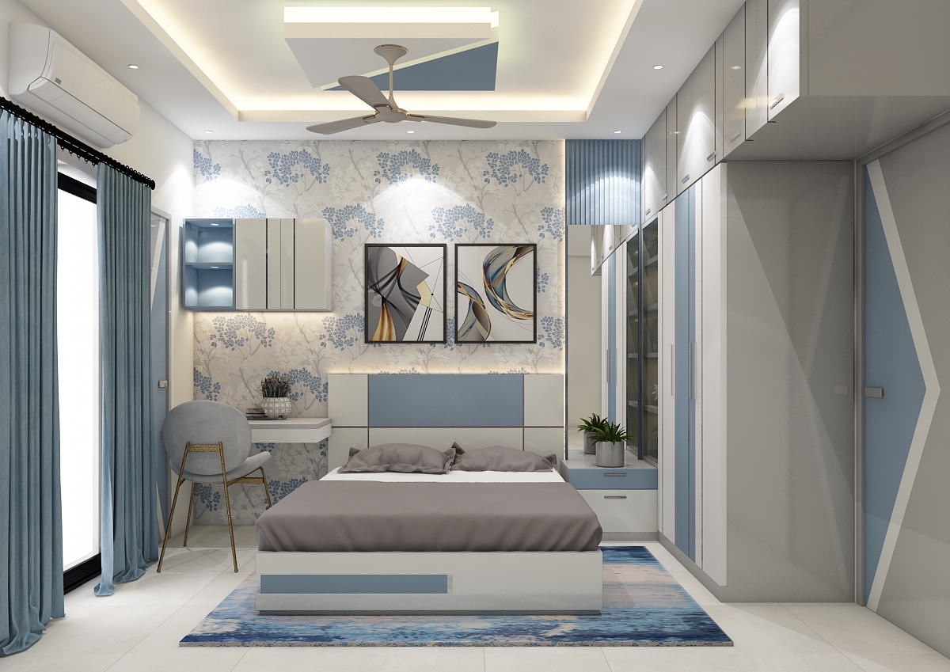
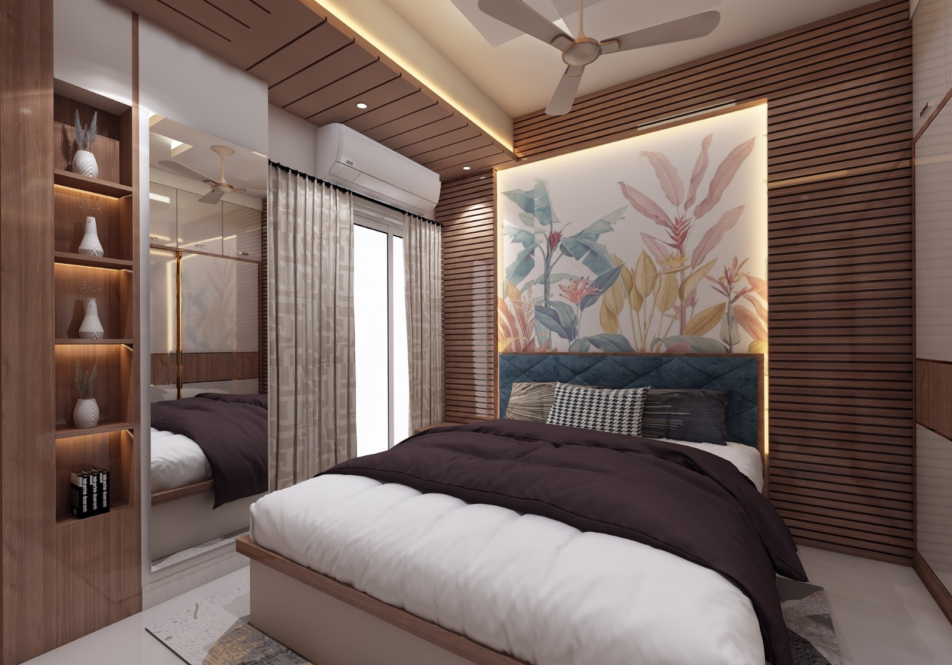
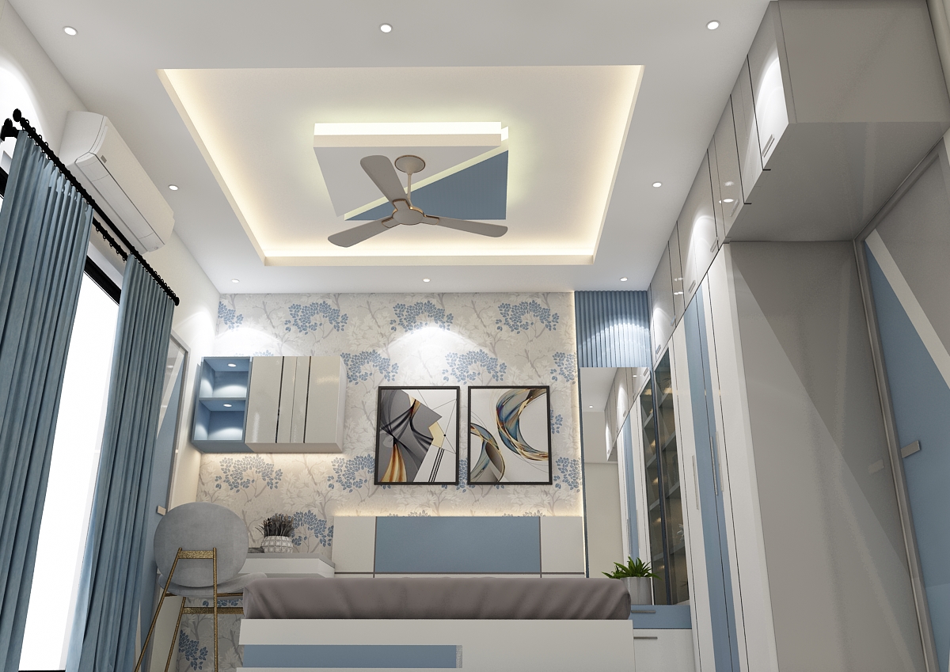
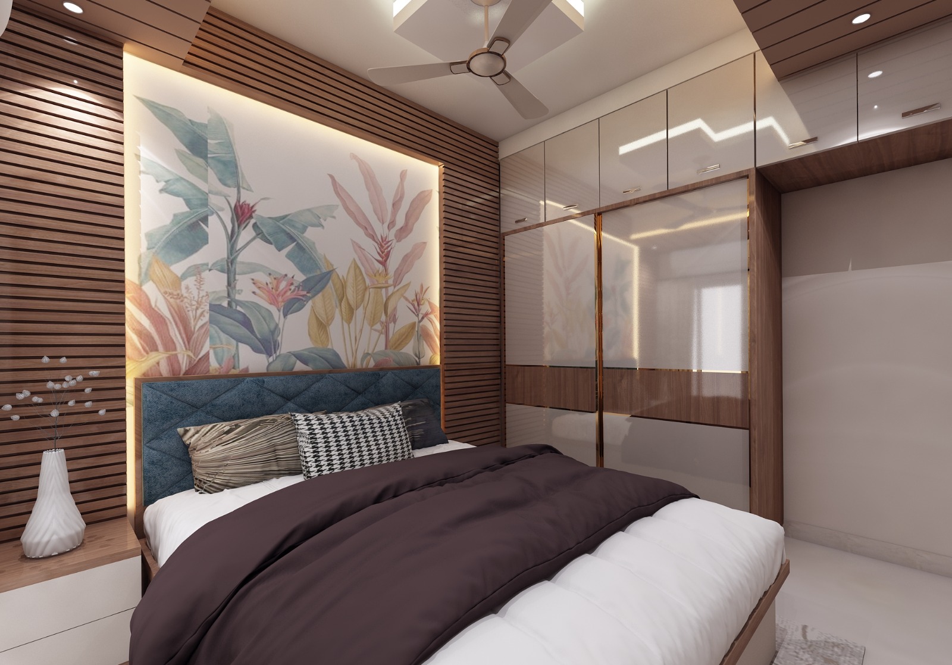
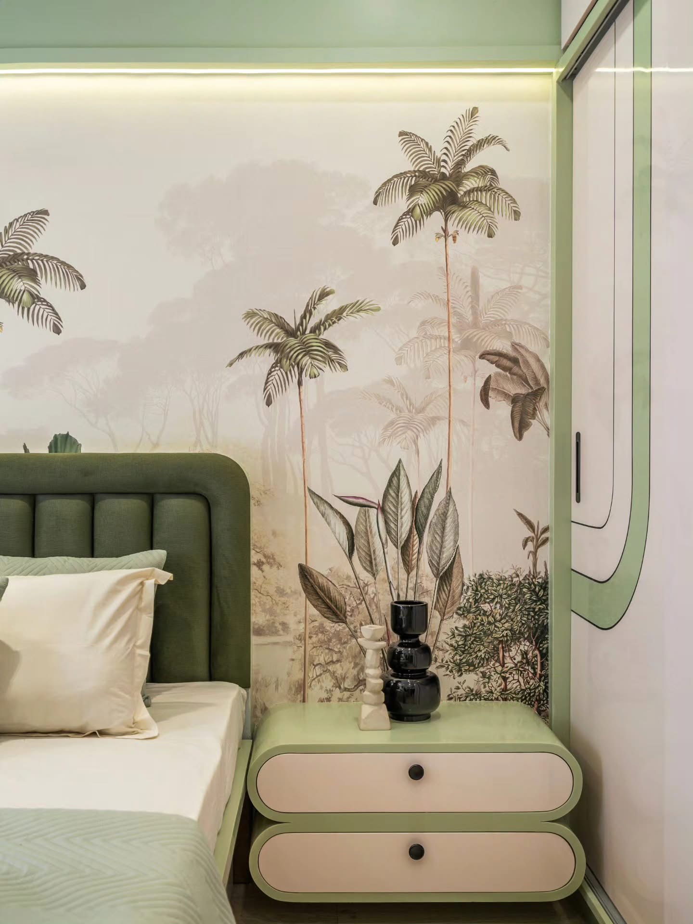
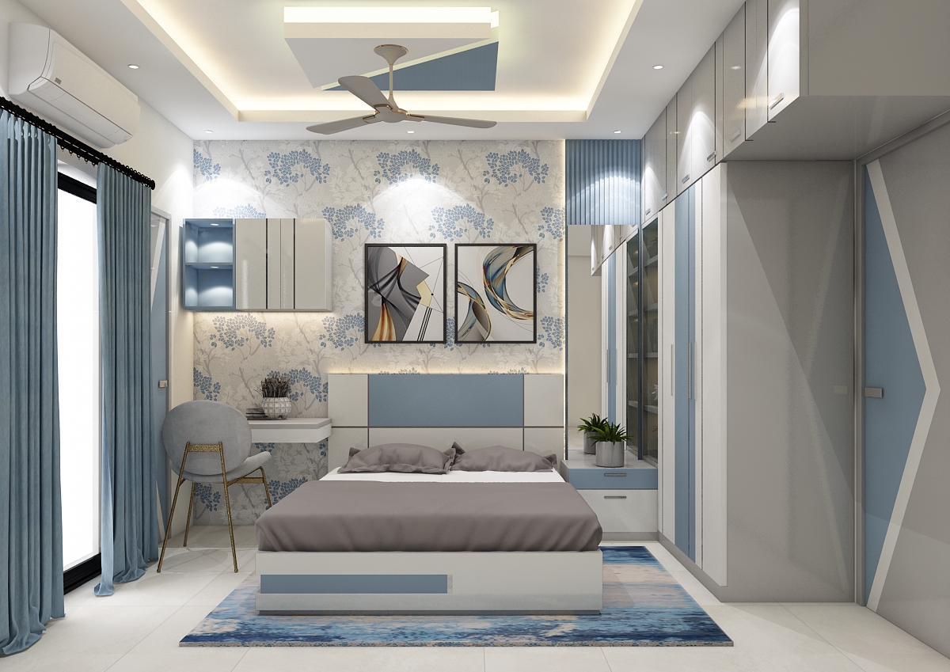
The bedrooms are crafted as cozy and relaxing personal spaces, with soft tones, efficient storage solutions, and thoughtfully planned layouts that maximize comfort and usability. Every corner is designed to create a sense of warmth and tranquility.
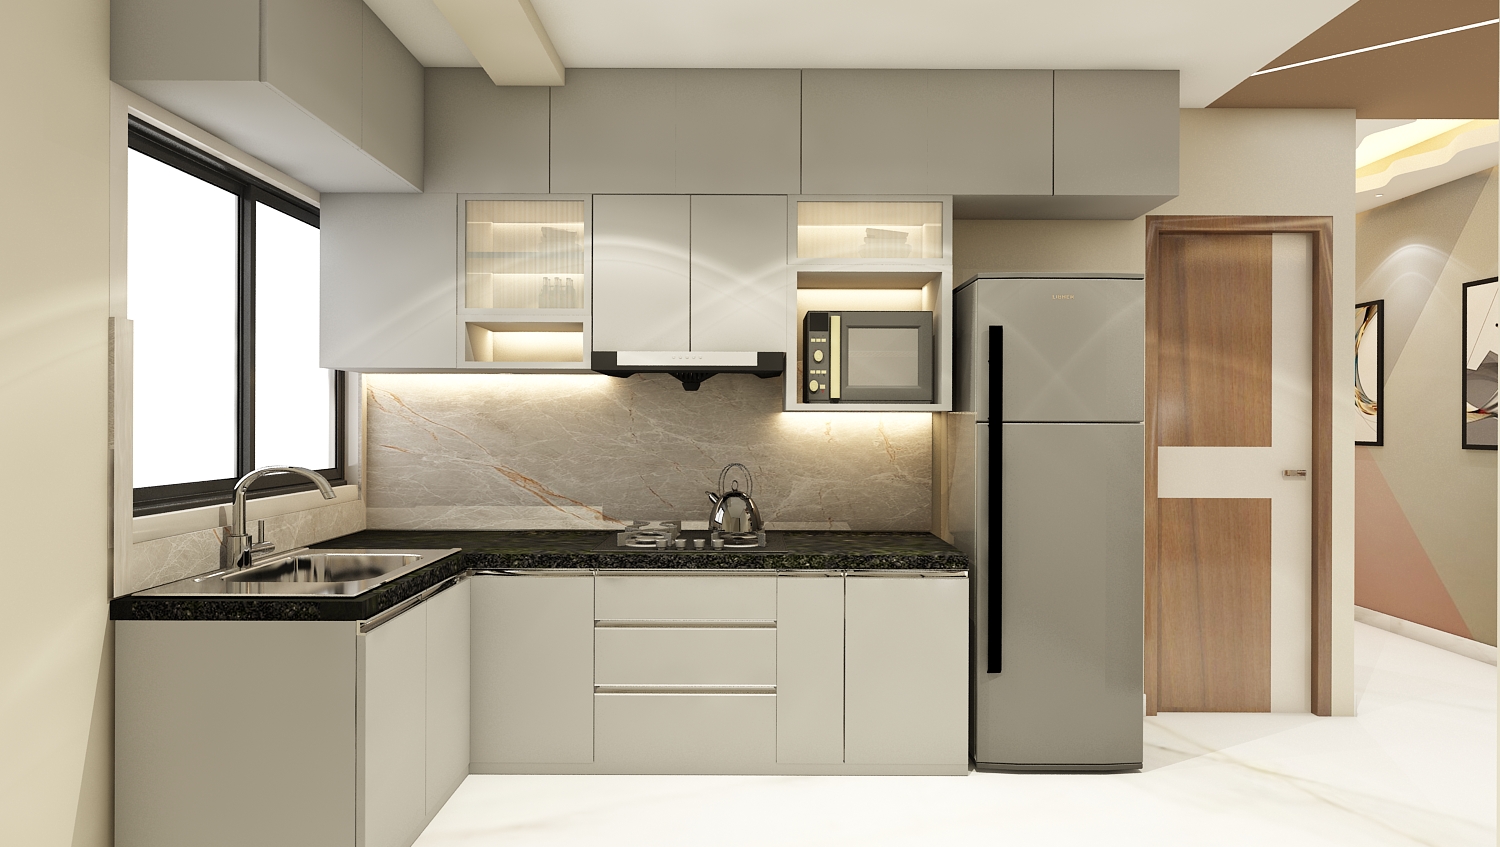
The kitchen combines practicality with modern elegance, incorporating sleek cabinetry, organized storage, and a clutter-free layout that supports effortless daily living. Functional design details ensure both efficiency and visual appeal.
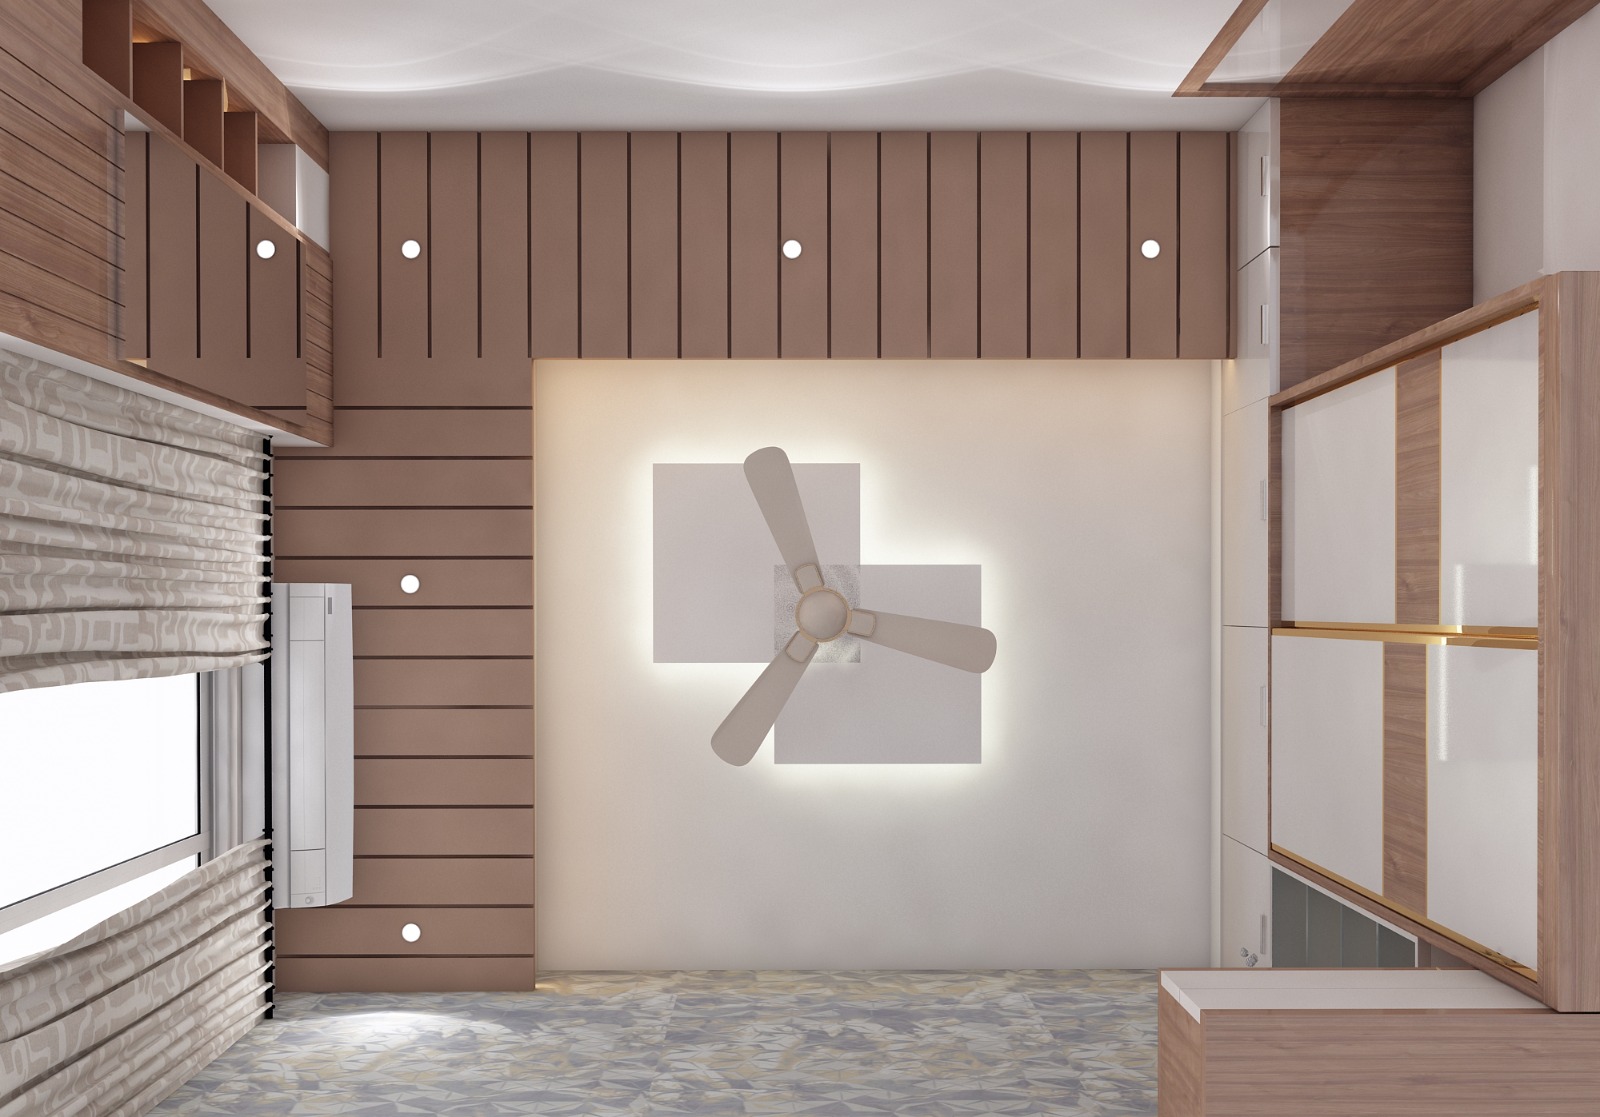
Carefully integrated lighting elements across the residence enhance the mood and highlight the design details, adding depth and character to the interiors.
Overall, the Siuri 2 BHK Residence embodies a refined design approach where simplicity meets sophistication, resulting in a home that is modern, comfortable, and timeless.
Design highlights
This section showcases the standout elements of the project, featuring unique design choices, custom-made pieces, and innovative solutions tailored to enhance both style and functionality. From carefully selected finishes to lighting arrangements, each detail has been meticulously crafted to bring out the best in the space and align with the client's vision.
- Custom cabinetry was designed to maximize storage while maintaining a sleek, modern look.
- Ambient lighting was strategically placed to enhance the mood and highlight key areas.
- Textures and finishes were carefully chosen to add depth and warmth to each room.
- A neutral color palette was accented with bold elements for a balanced, timeless feel.
- High-quality materials were used throughout to ensure durability and elegance in every detail.
Project gallery